
01
Observation first
Every project begins with understanding how clients want to feel in a space, not only how it should look.
Melbourne architecture + interiors
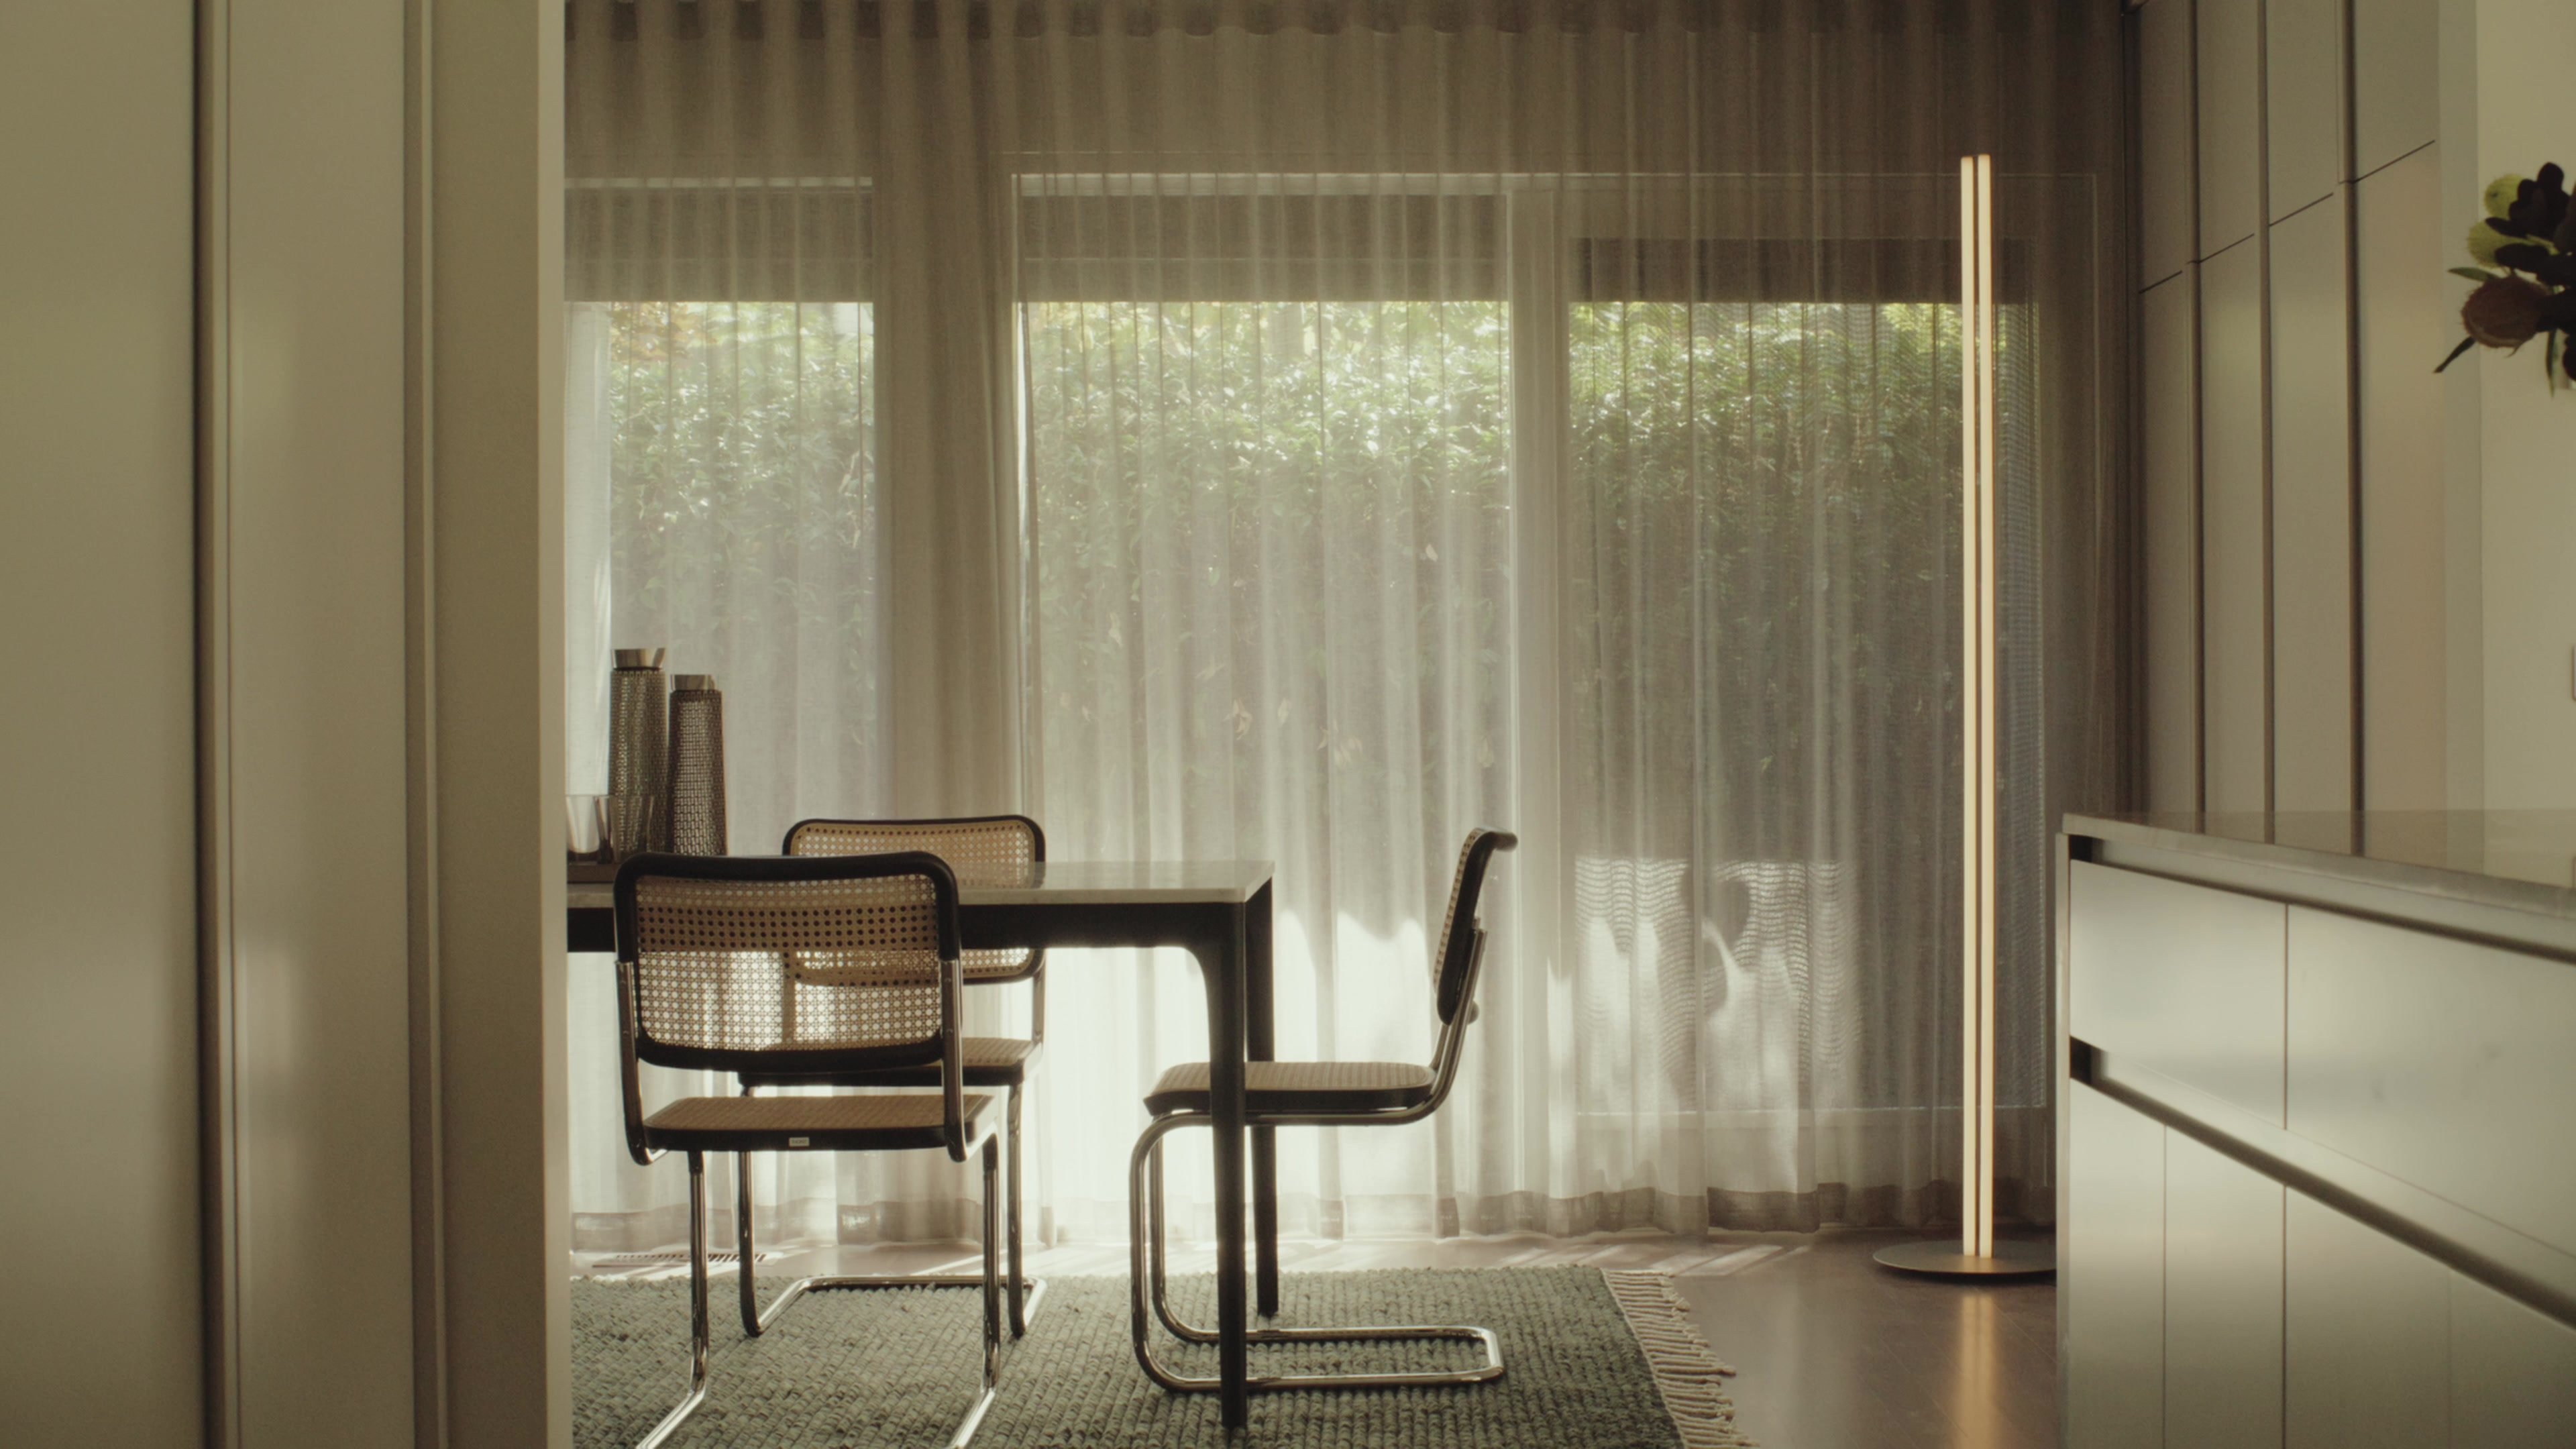
FYC Architects is a bespoke studio devoted to calm, collaborative design. The practice pairs careful observation with gentle materiality to create homes and interiors that feel grounded, timeless, and personal.
Practice
This direction moves the brand away from a sparse portfolio index toward something more human and atmospheric: warm neutrals, curved forms, slower pacing, and language that foregrounds how the studio listens, shapes, and collaborates.
01
Every project begins with understanding how clients want to feel in a space, not only how it should look.
02
FYC works across single and multi-residential, interiors, commercial, and retail with solutions tailored to each brief.
03
The tone is understated but considered, balancing softness, restraint, and a lived-in sense of comfort.
Selected work
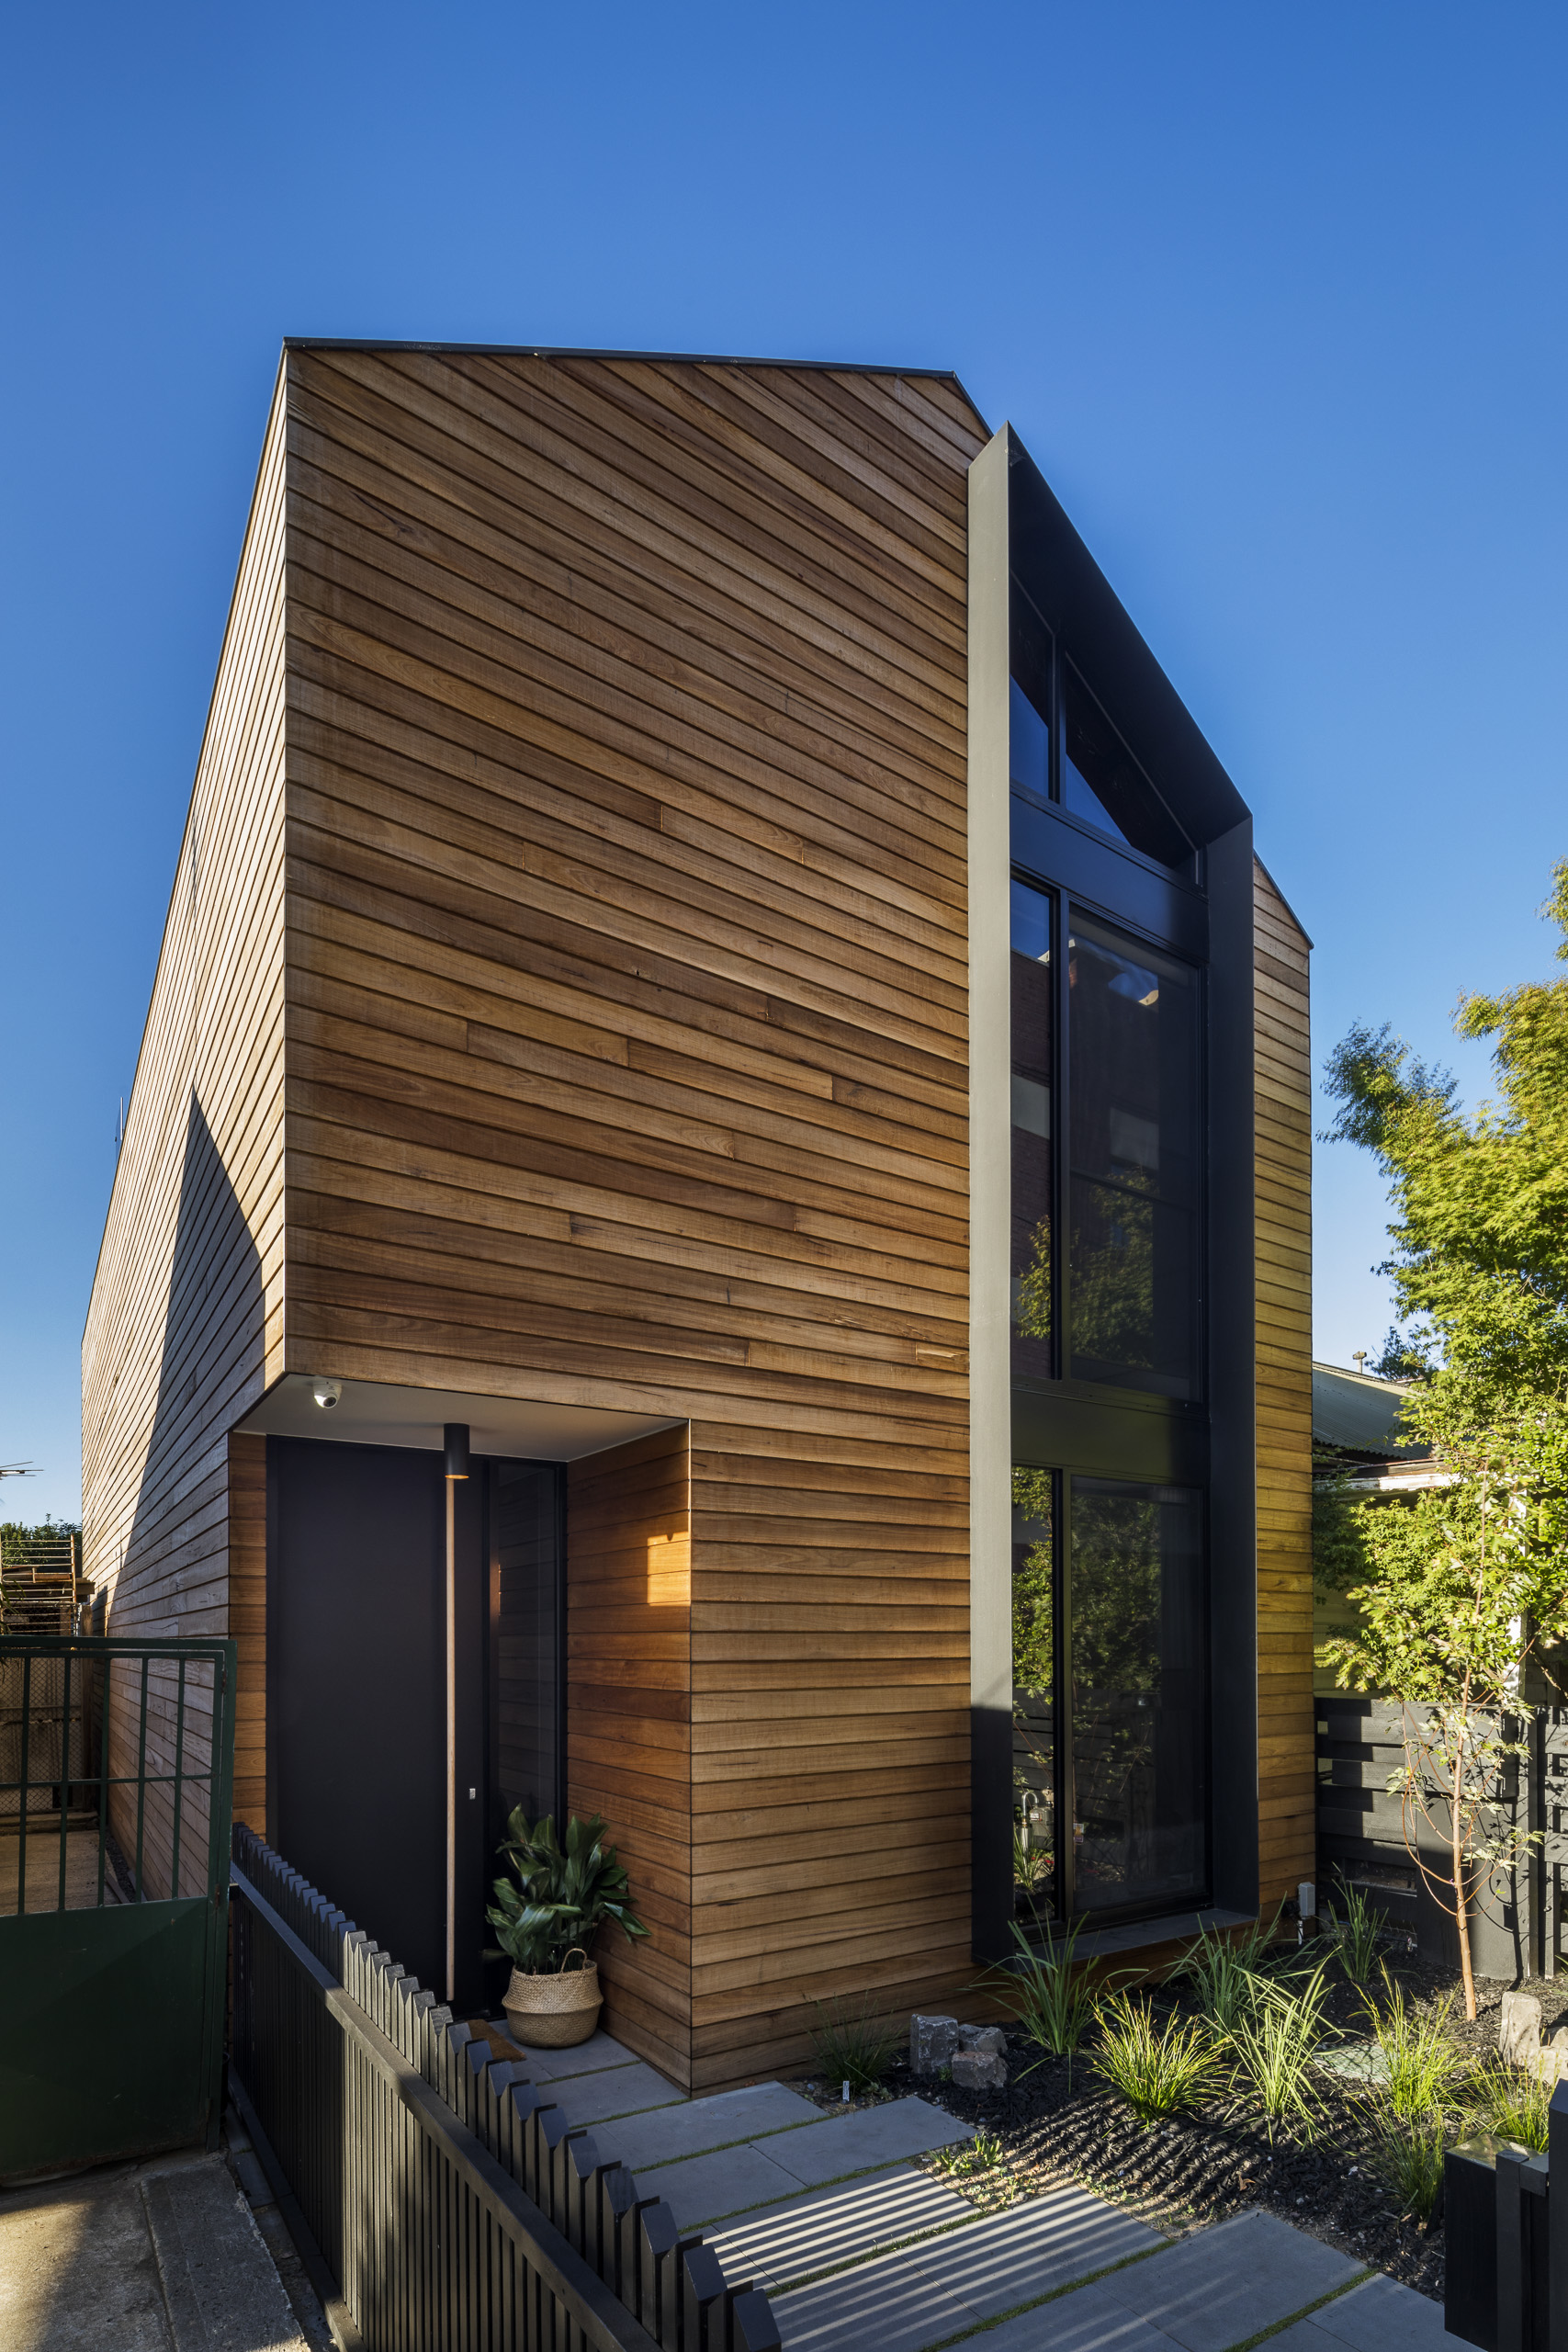
With its pure extruded geometry clad in natural solid timbers, the residence draws inspiration from the weatherboard workers cottages once prolific in the area.
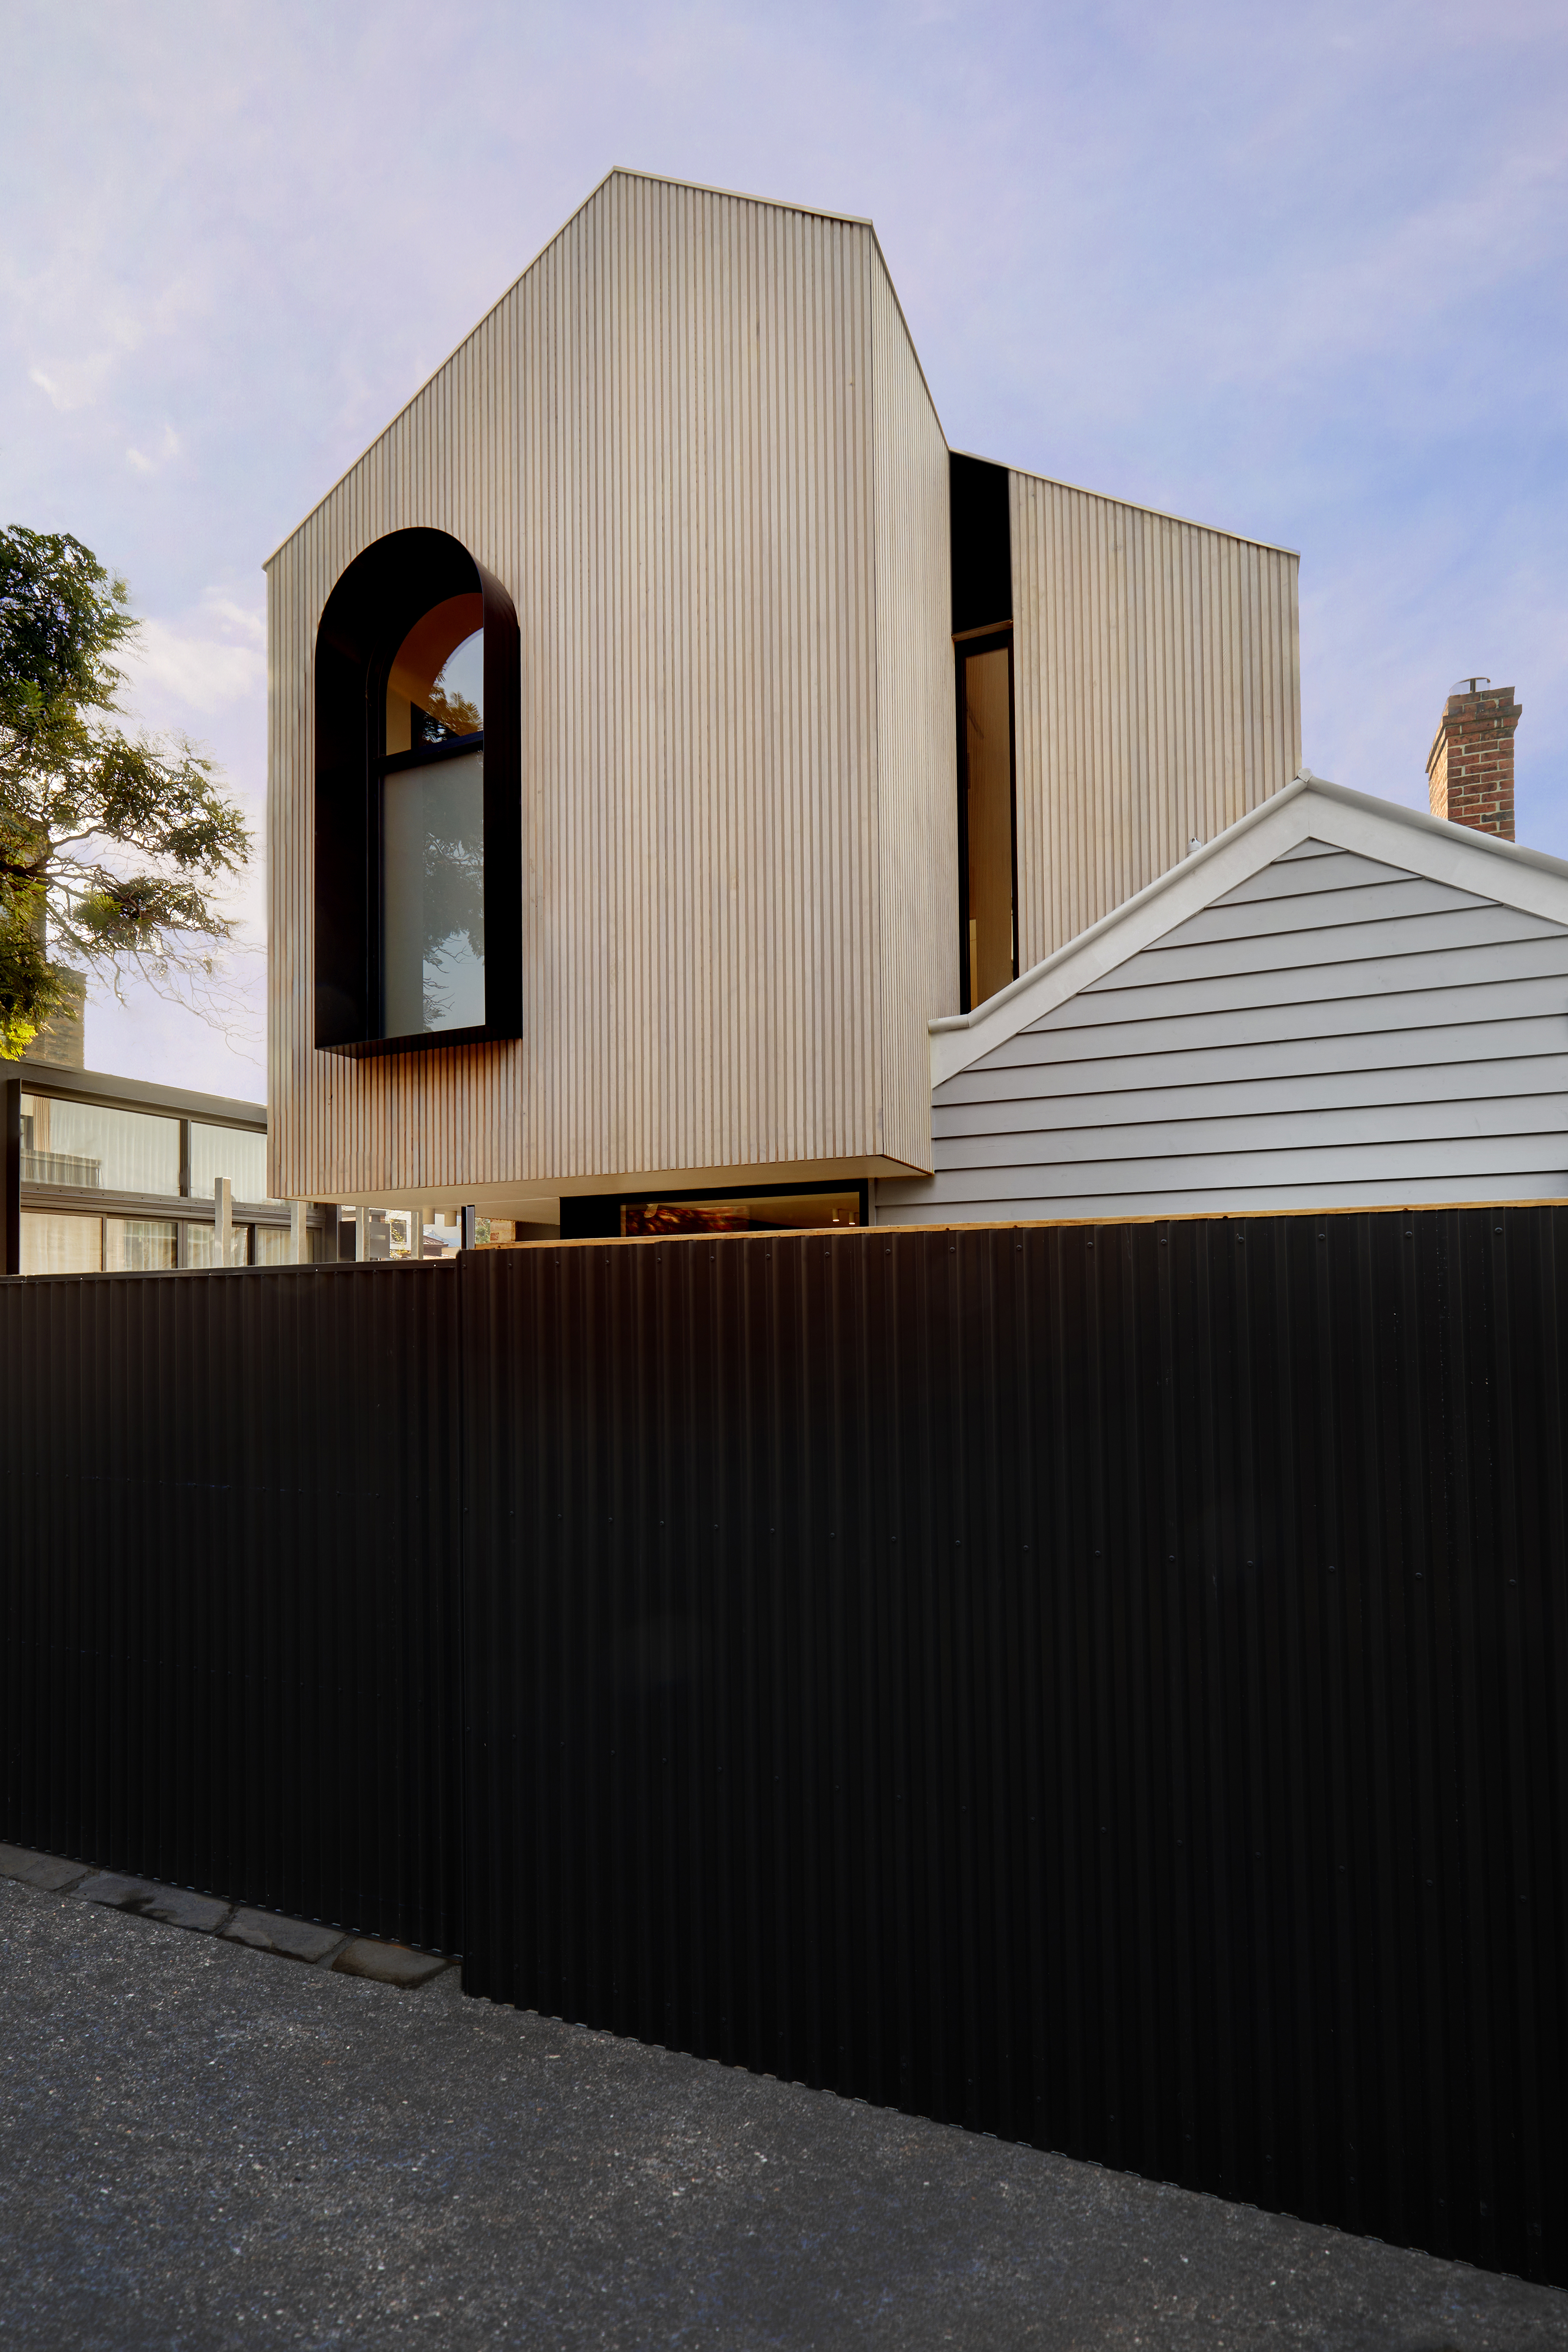
Tucked away at the end of Montgomery Street, this compact formal gesture conceals a spacious, light-filled interior designed for simple living.
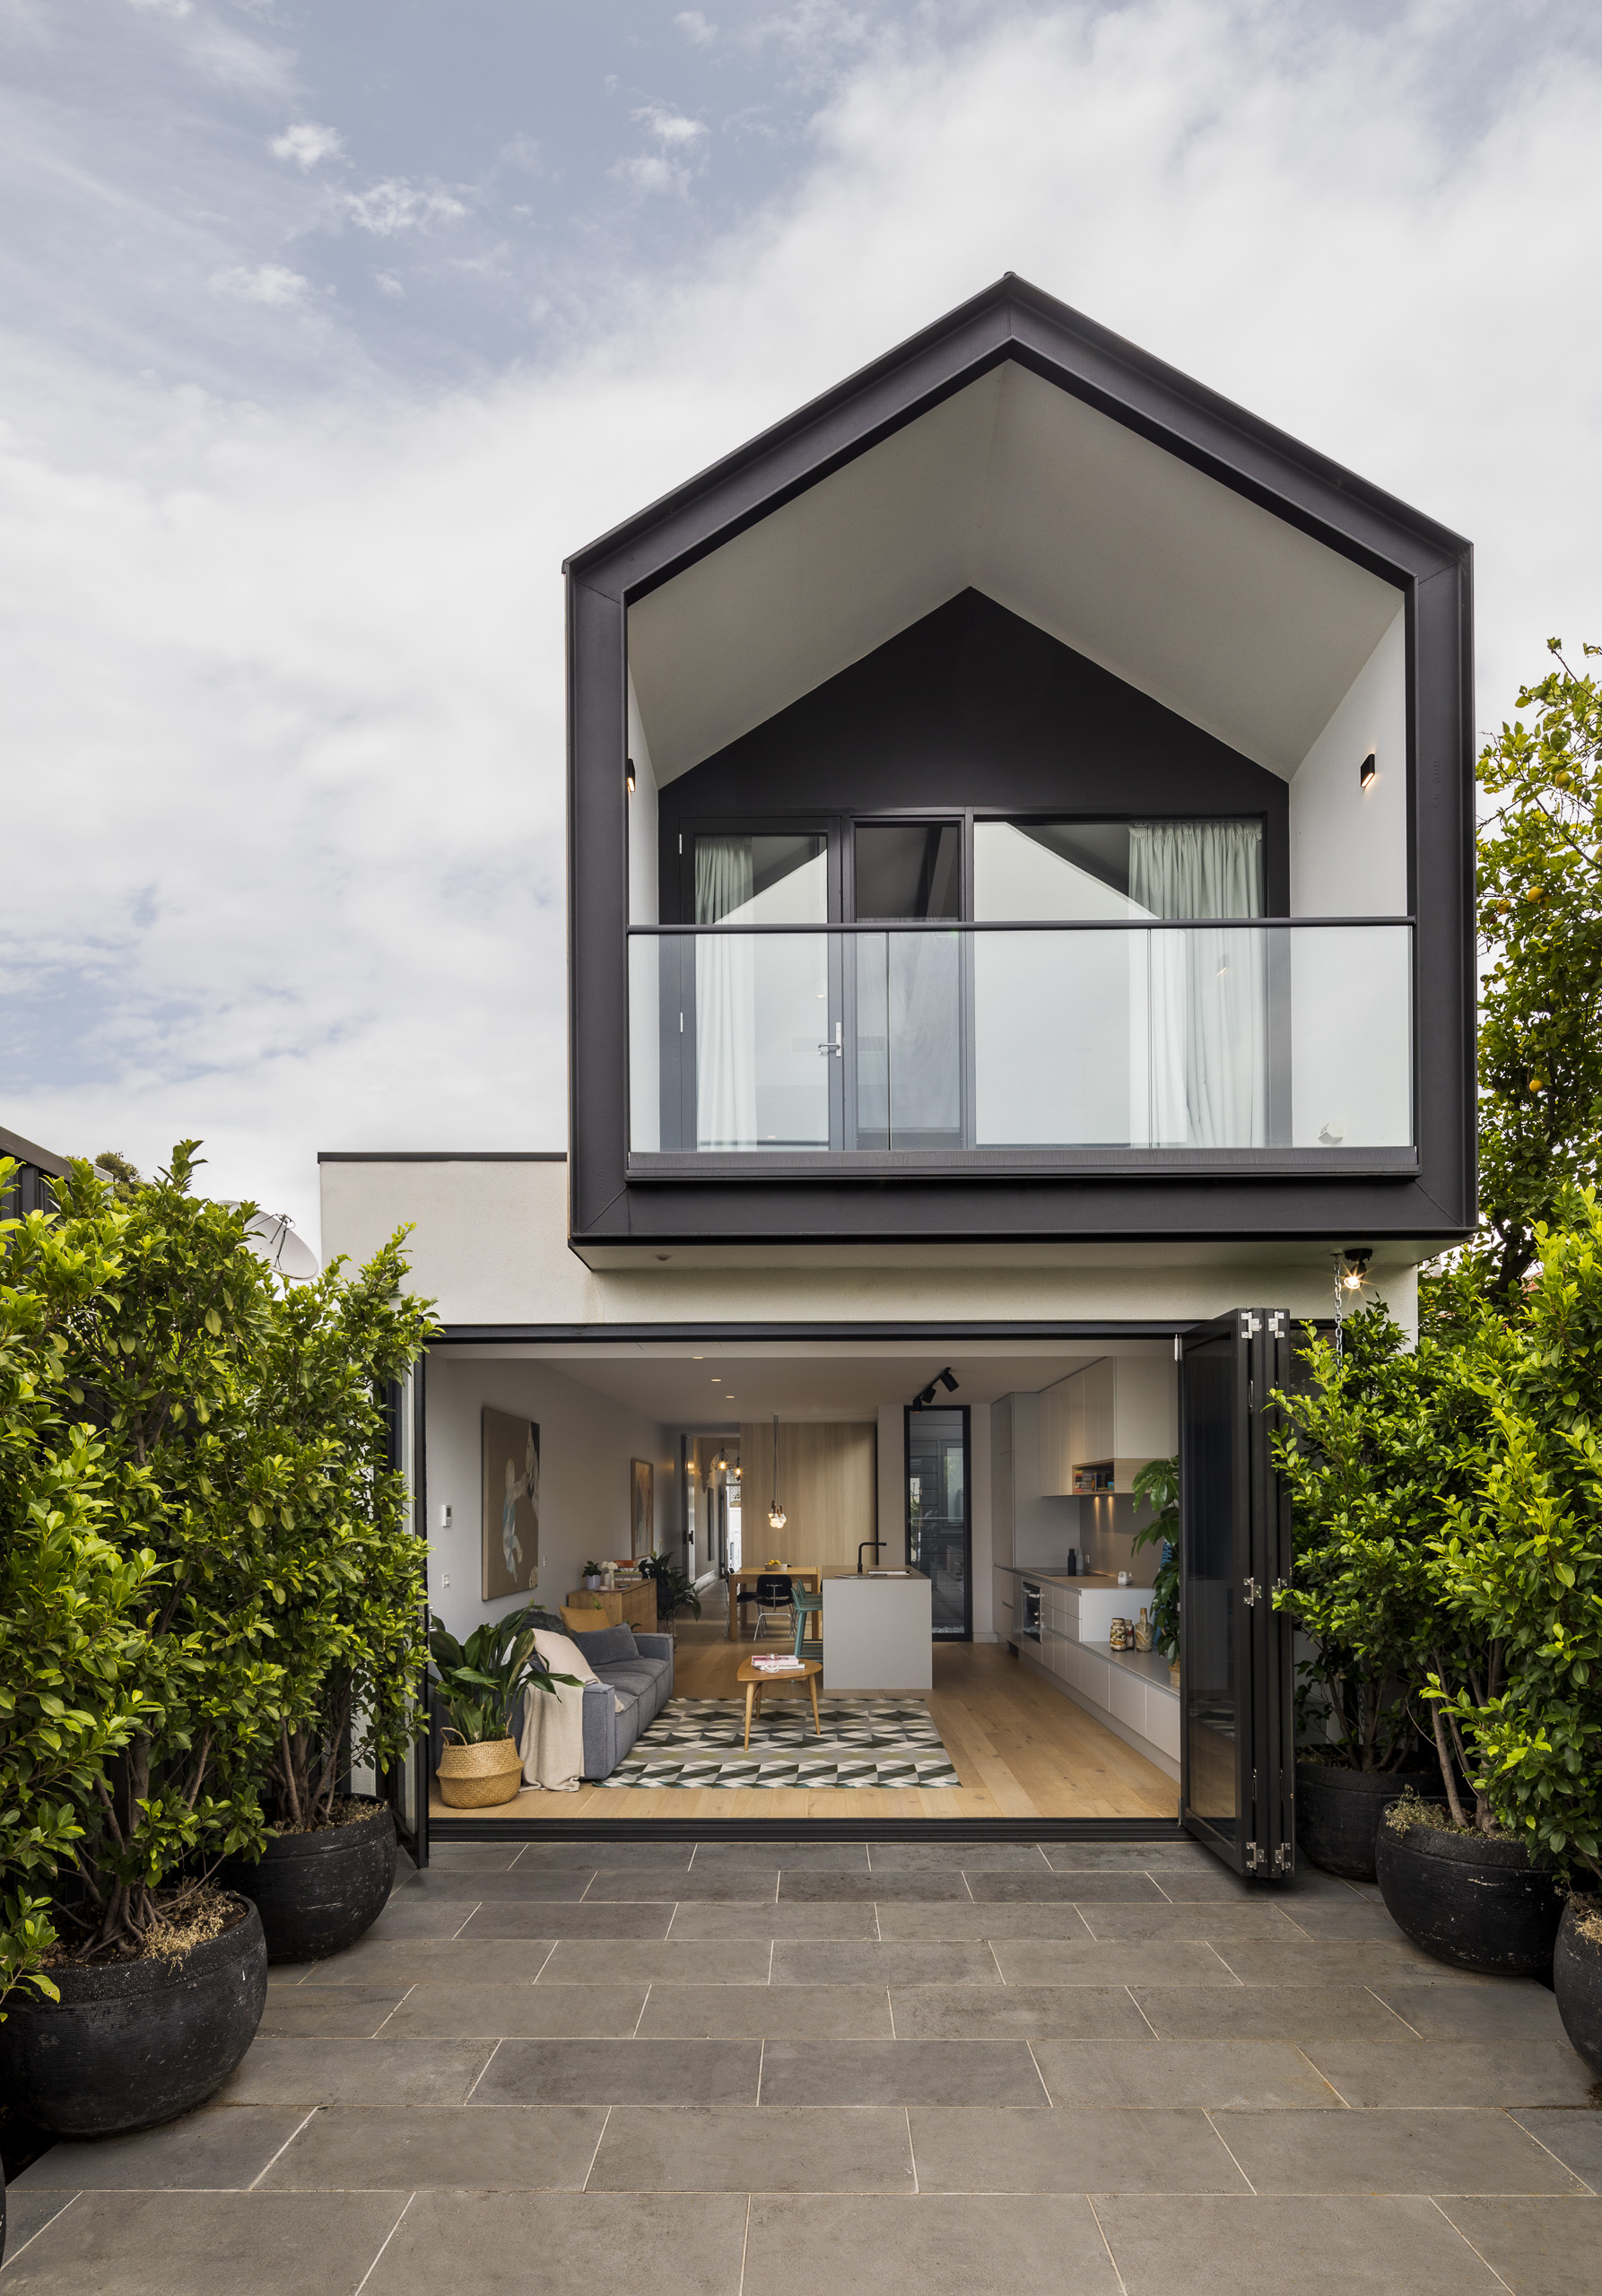
A single-storey weatherboard cottage adapted for a growing young family, balancing the retained front rooms with a calm new living sequence.

A double-fronted Victorian terrace renewed with a single-storey extension, internal courtyards, and a soft timber palette set against deep colour accents.
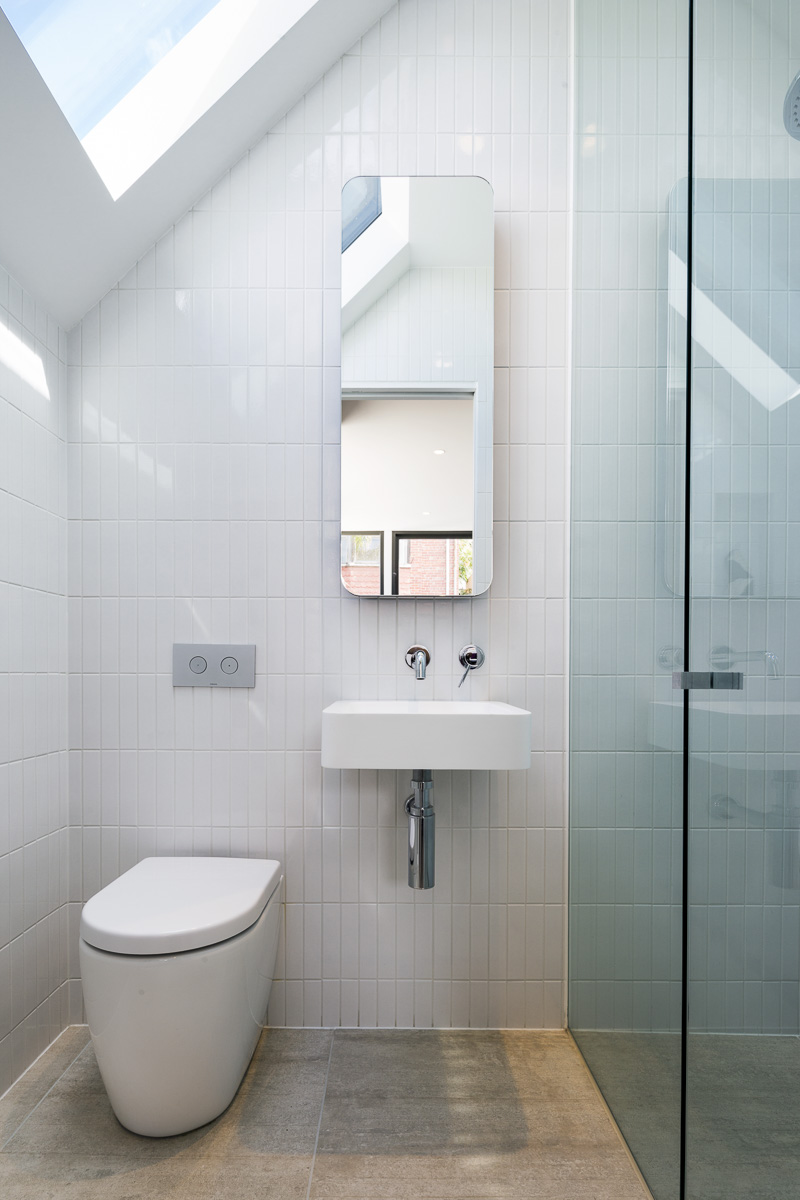
A revived Victorian terrace where a restrained rear extension and light-filled plan give the original brickwork room to breathe.
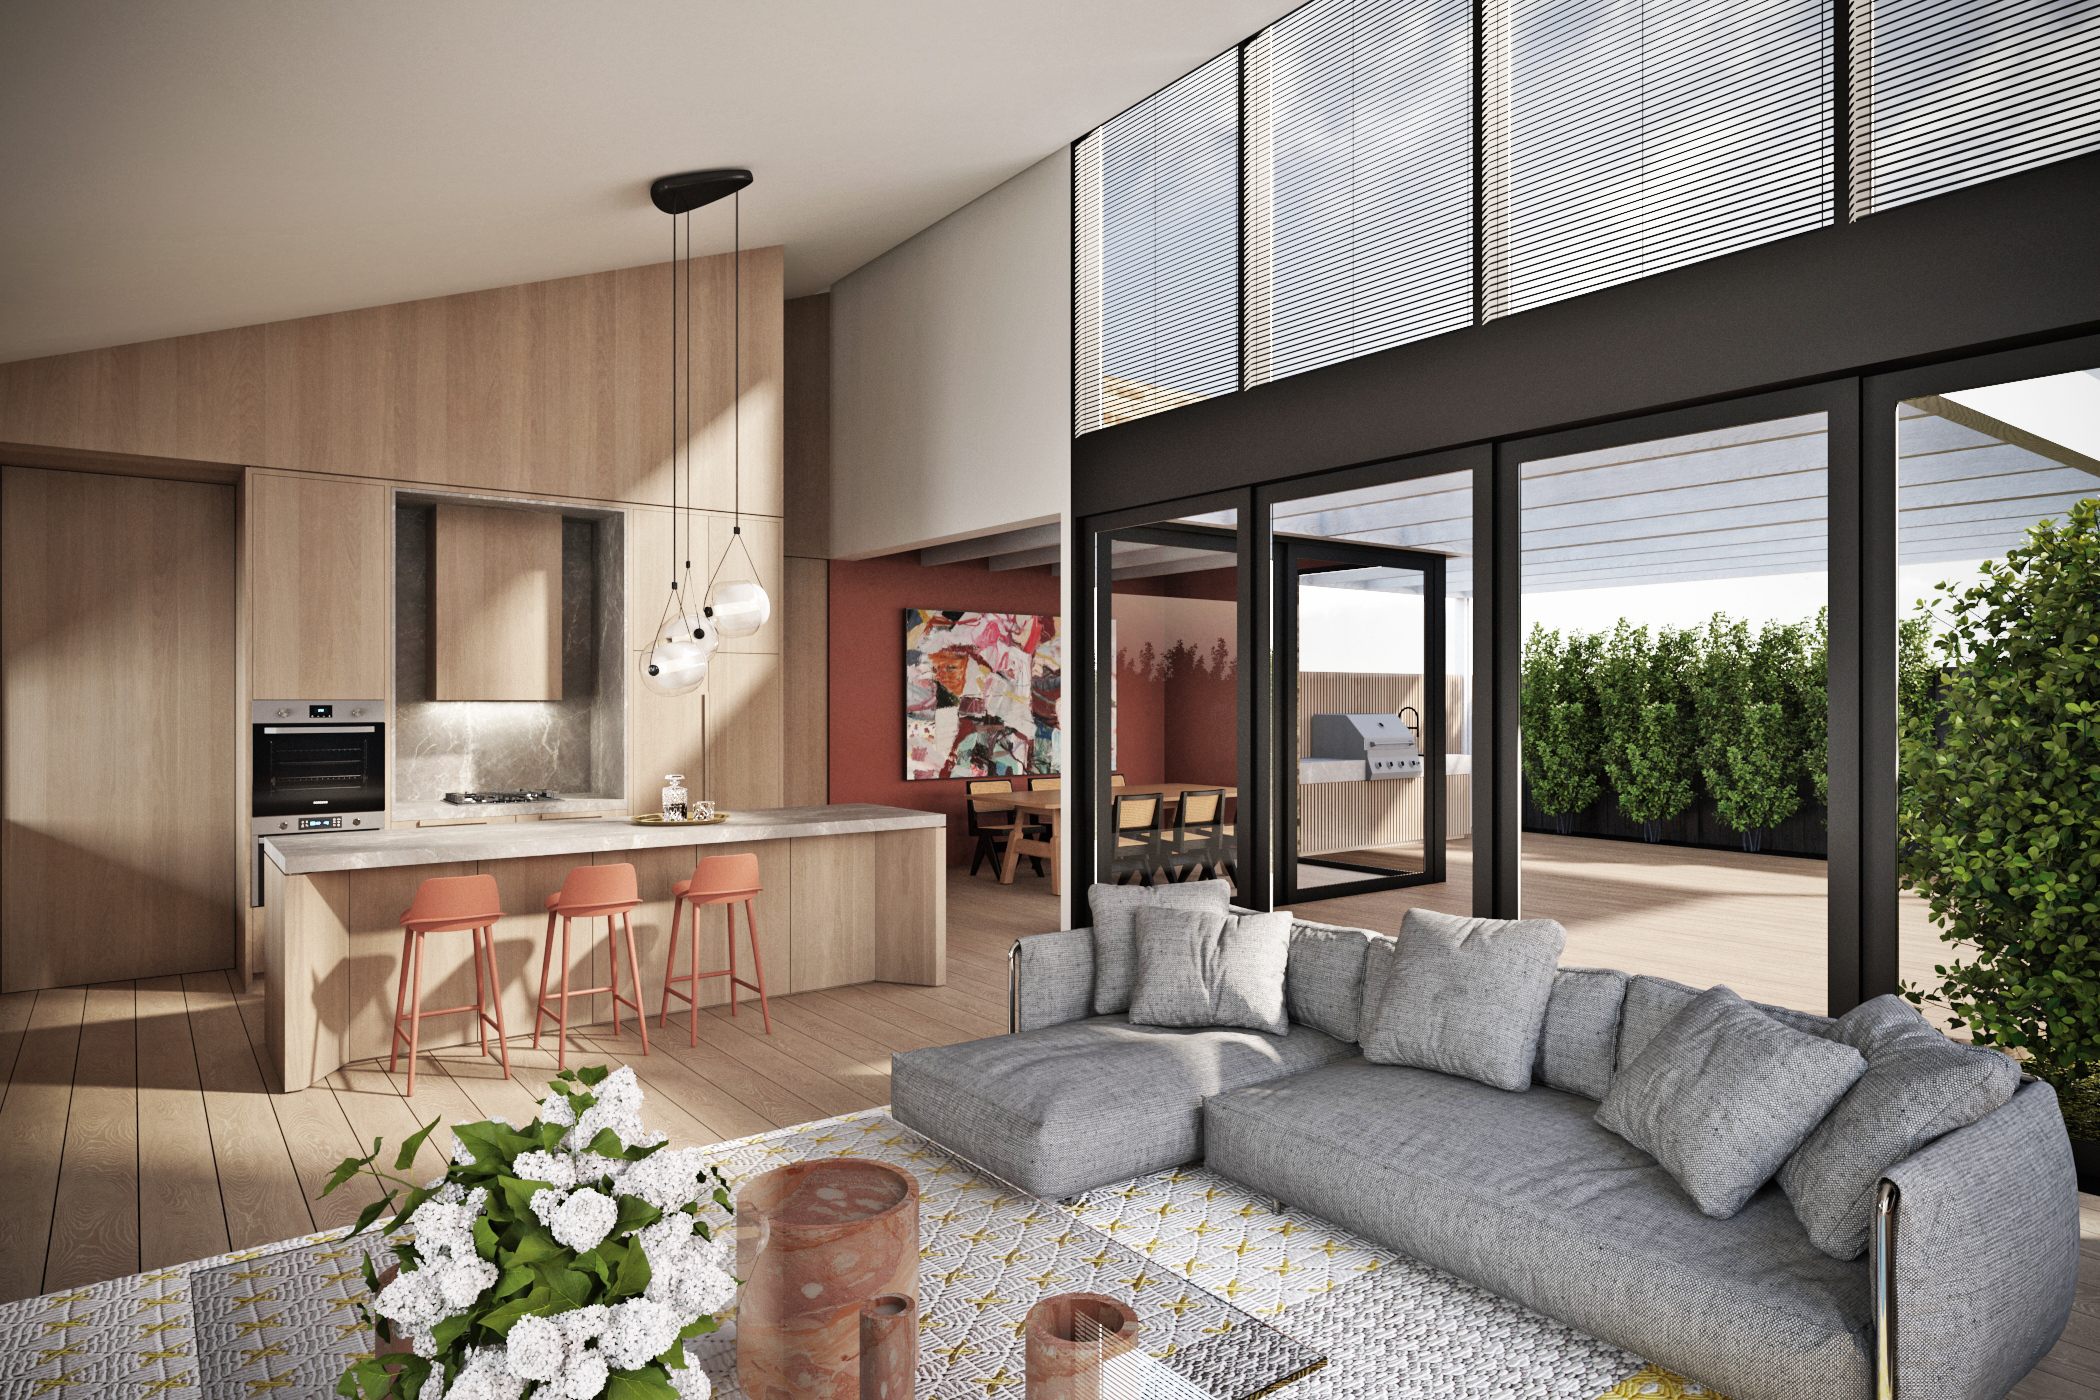
A Californian Bungalow reworked to open toward deck spaces, using angled ceilings and high windows to draw natural light deep into the plan.
Approach
“Fostering outcomes through observation and discussion, we focus on a collaborative approach between the client, design, and construction team.”
Acknowledgement
We acknowledge the Traditional Custodians of the land upon which we live, practice, and visit, and pay our respects to Elders past, present, and emerging.